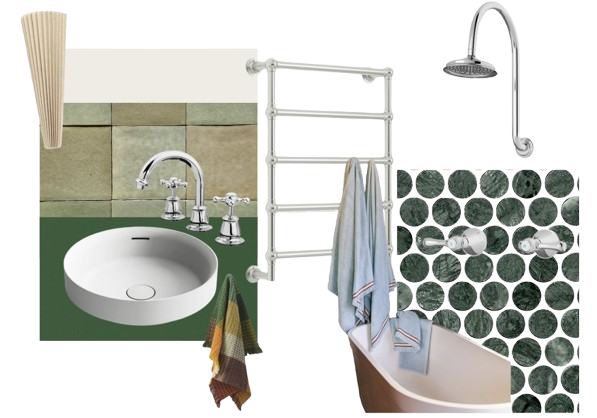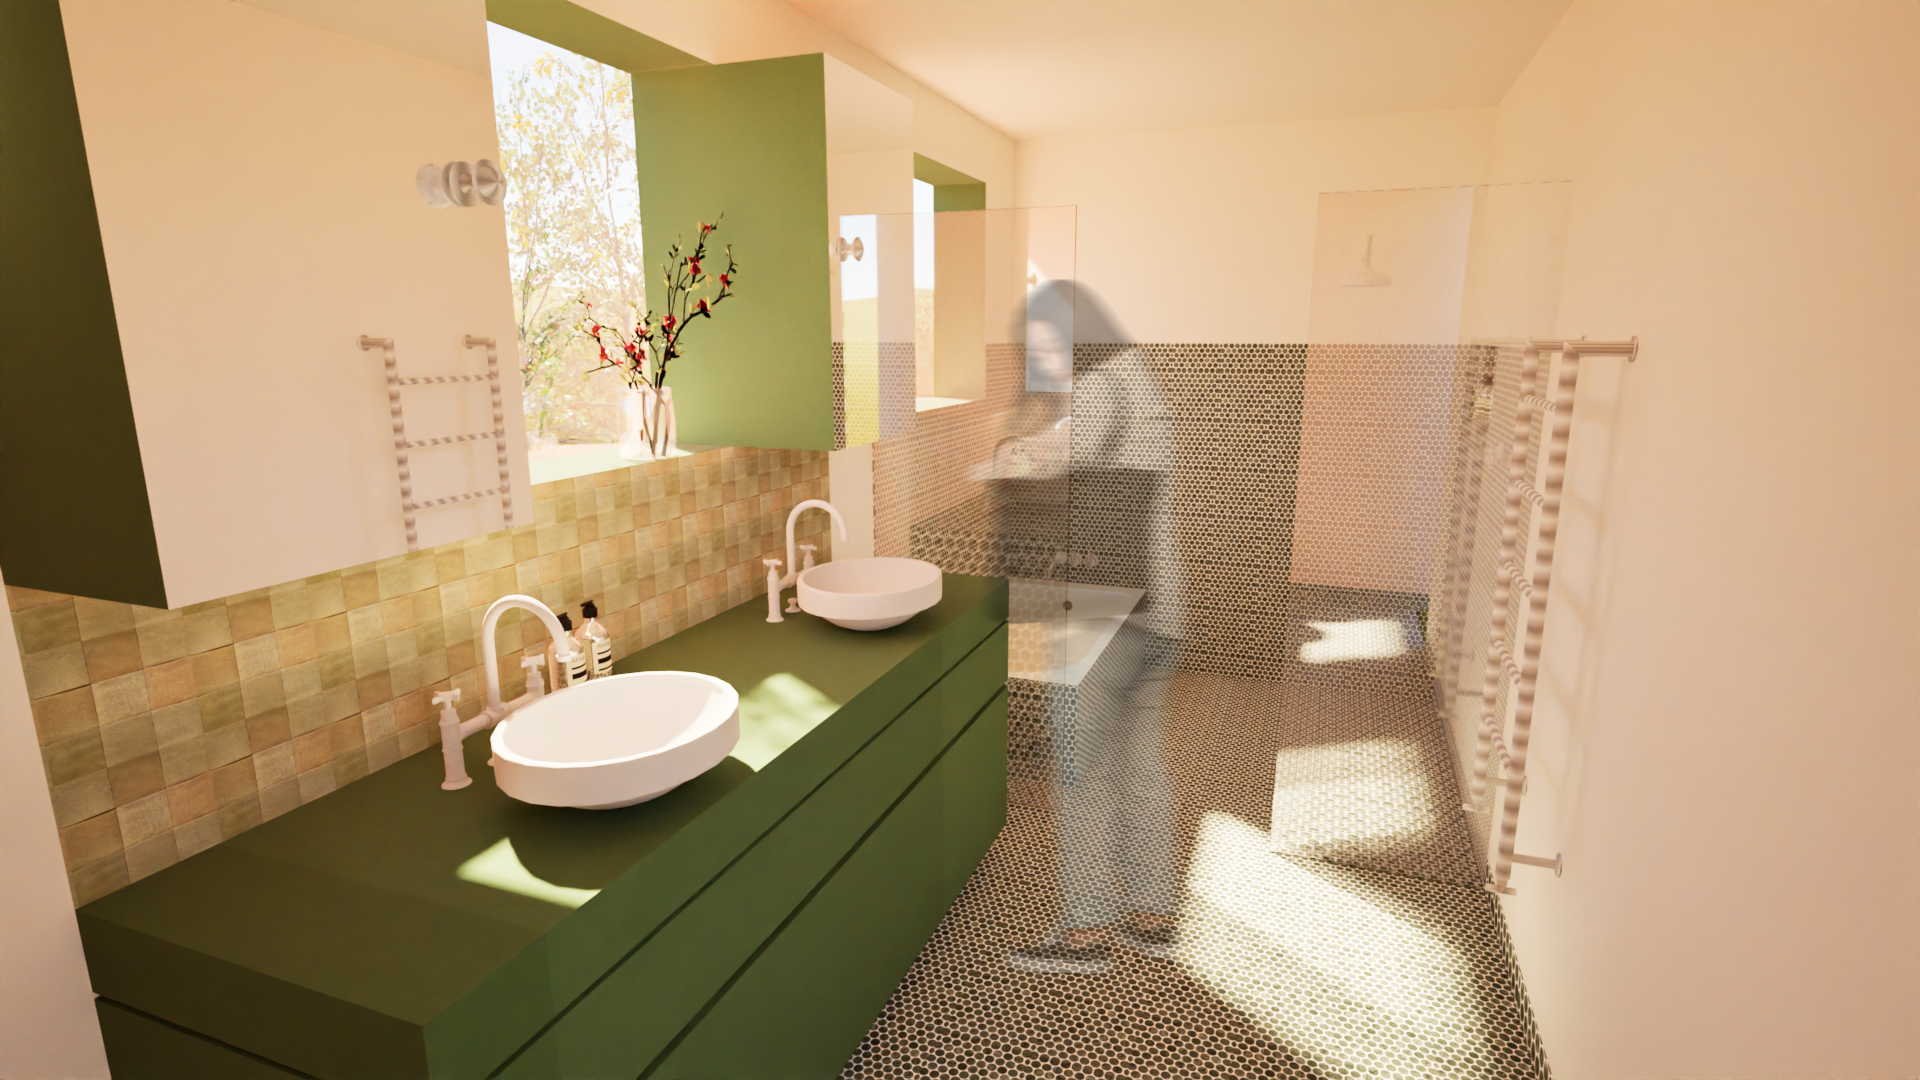
Bomaderry Residential
Client: A family of five based in Bomaderry, NSW.
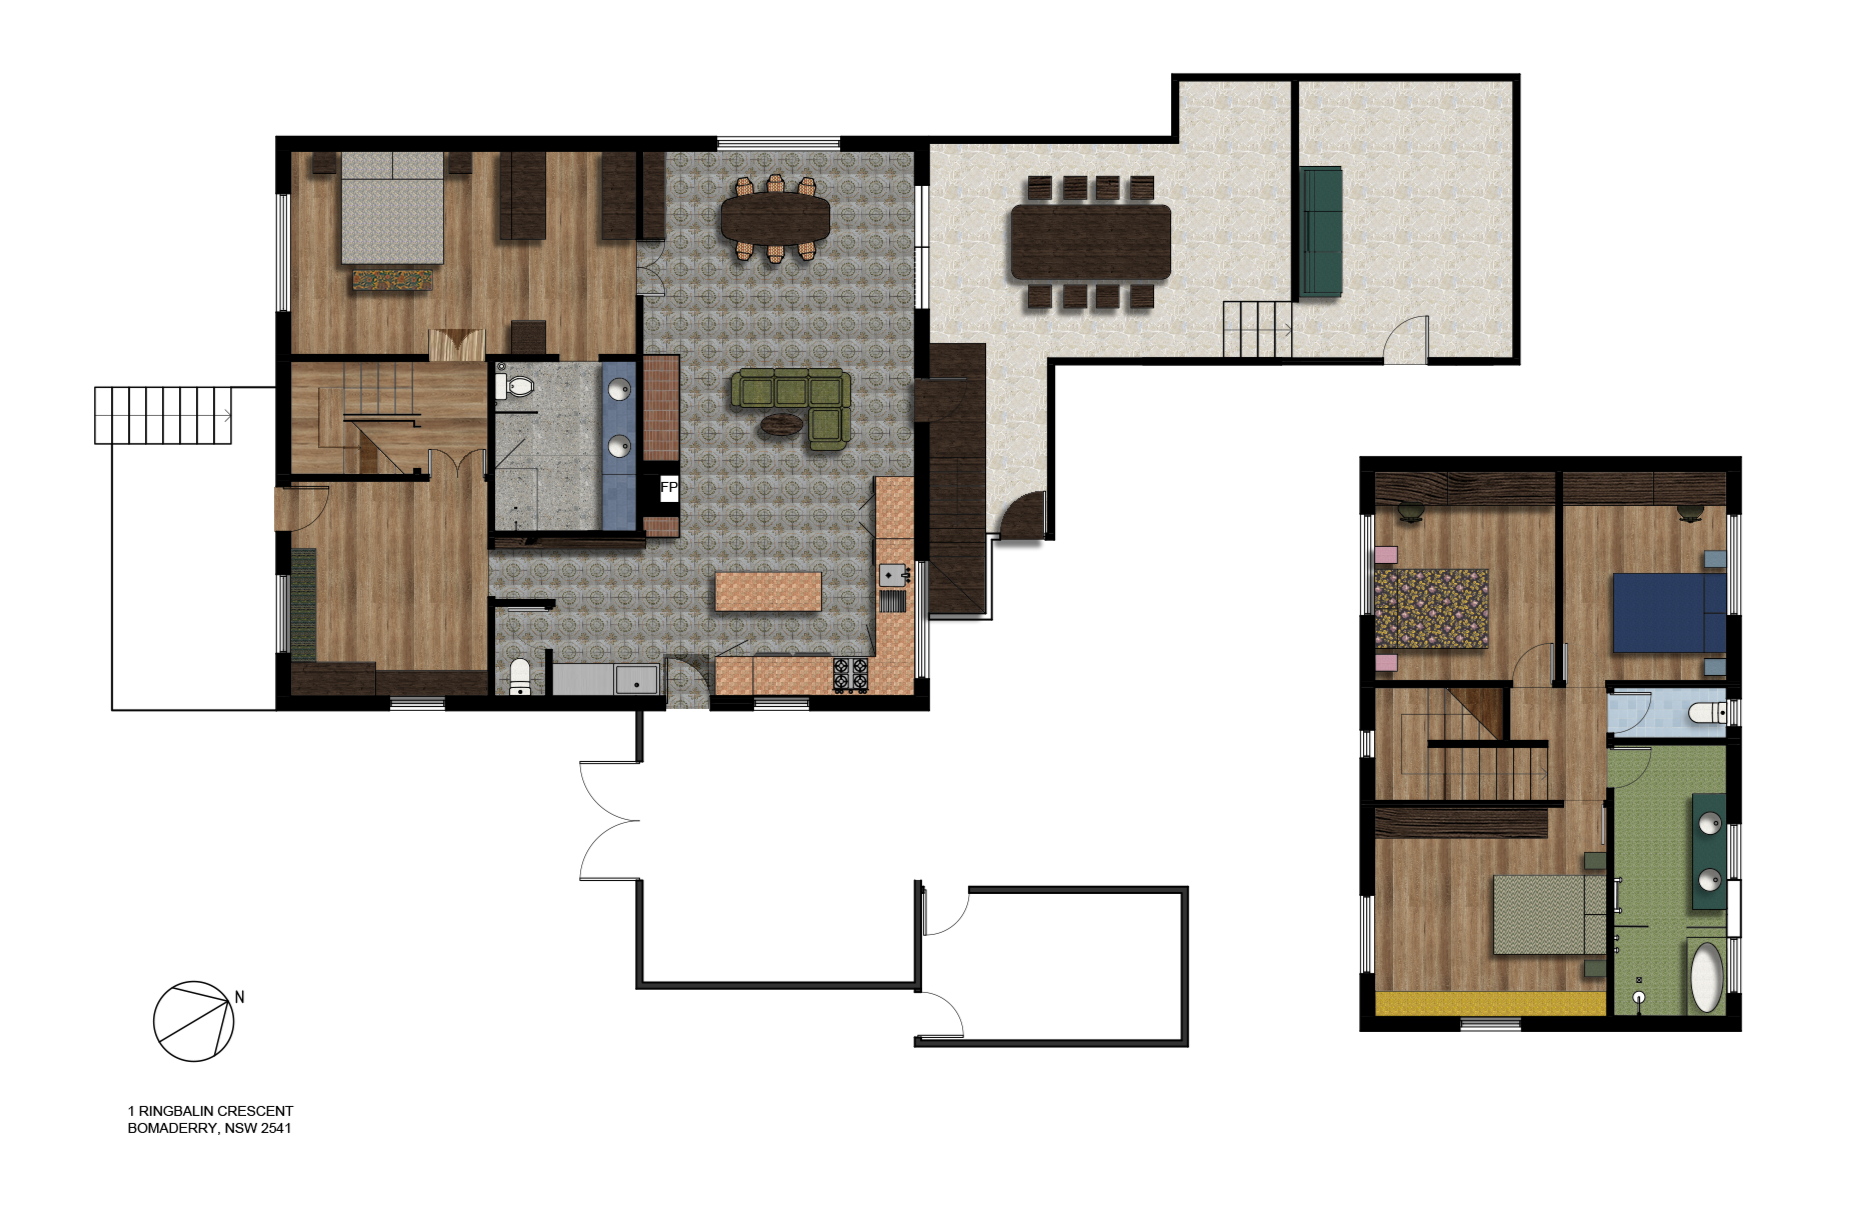
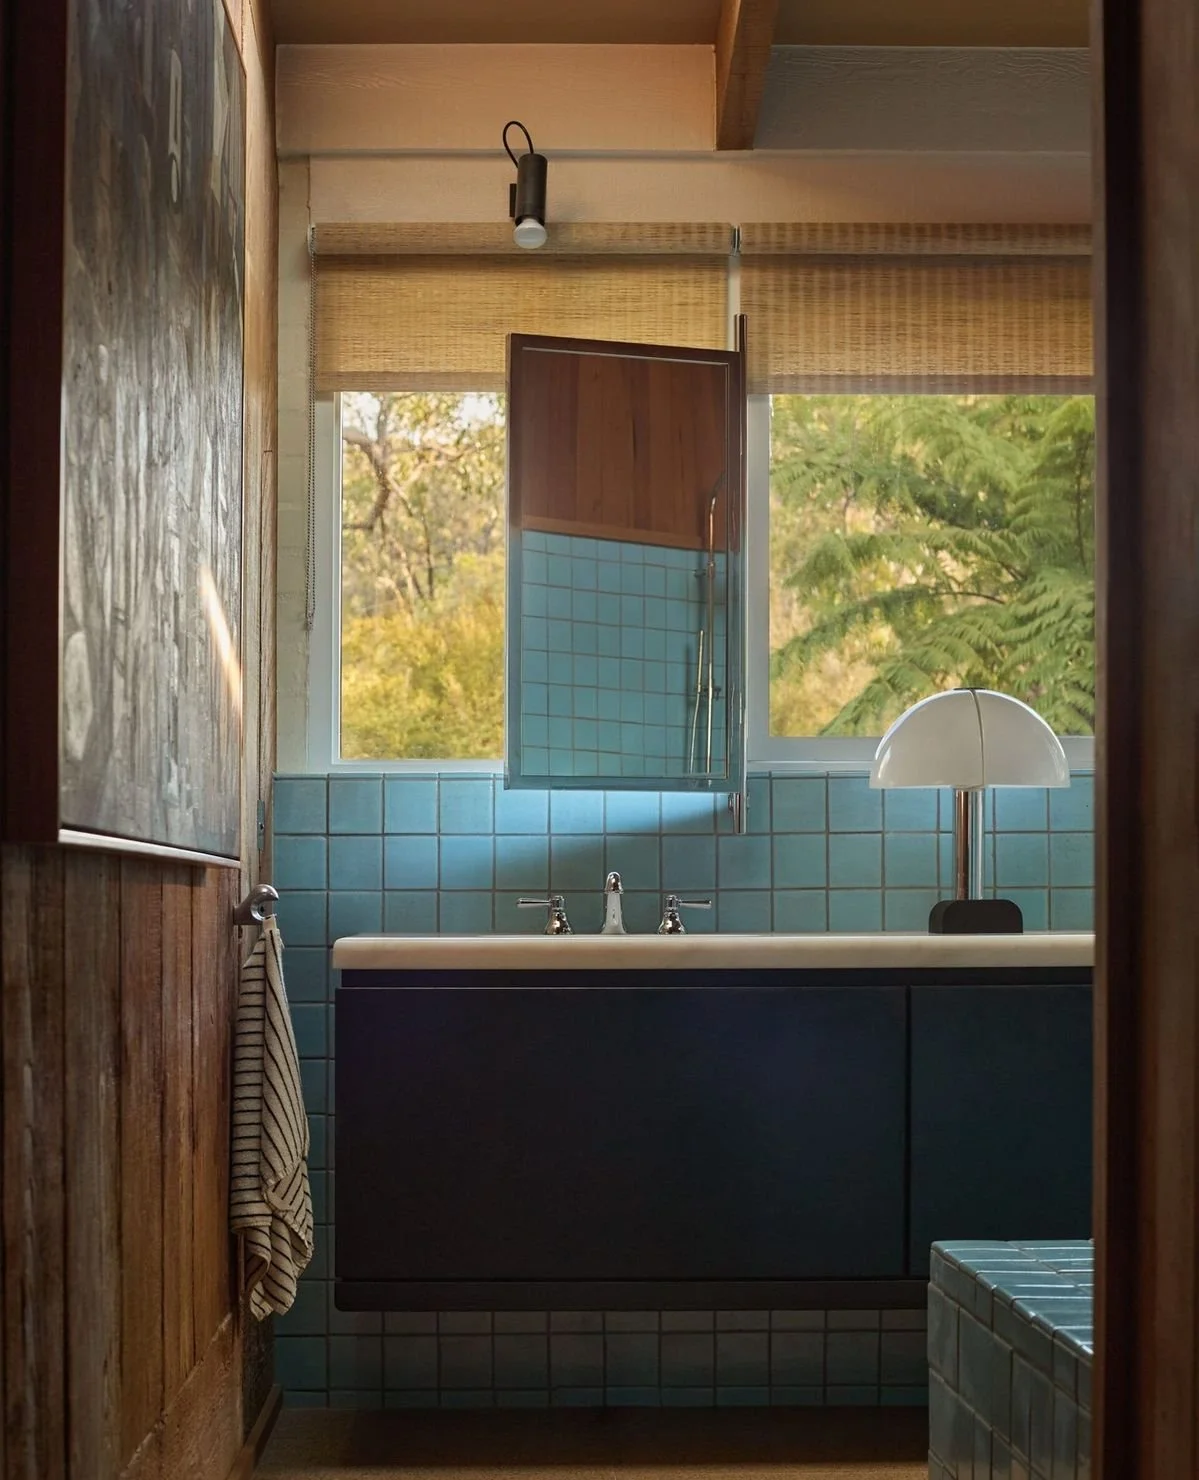
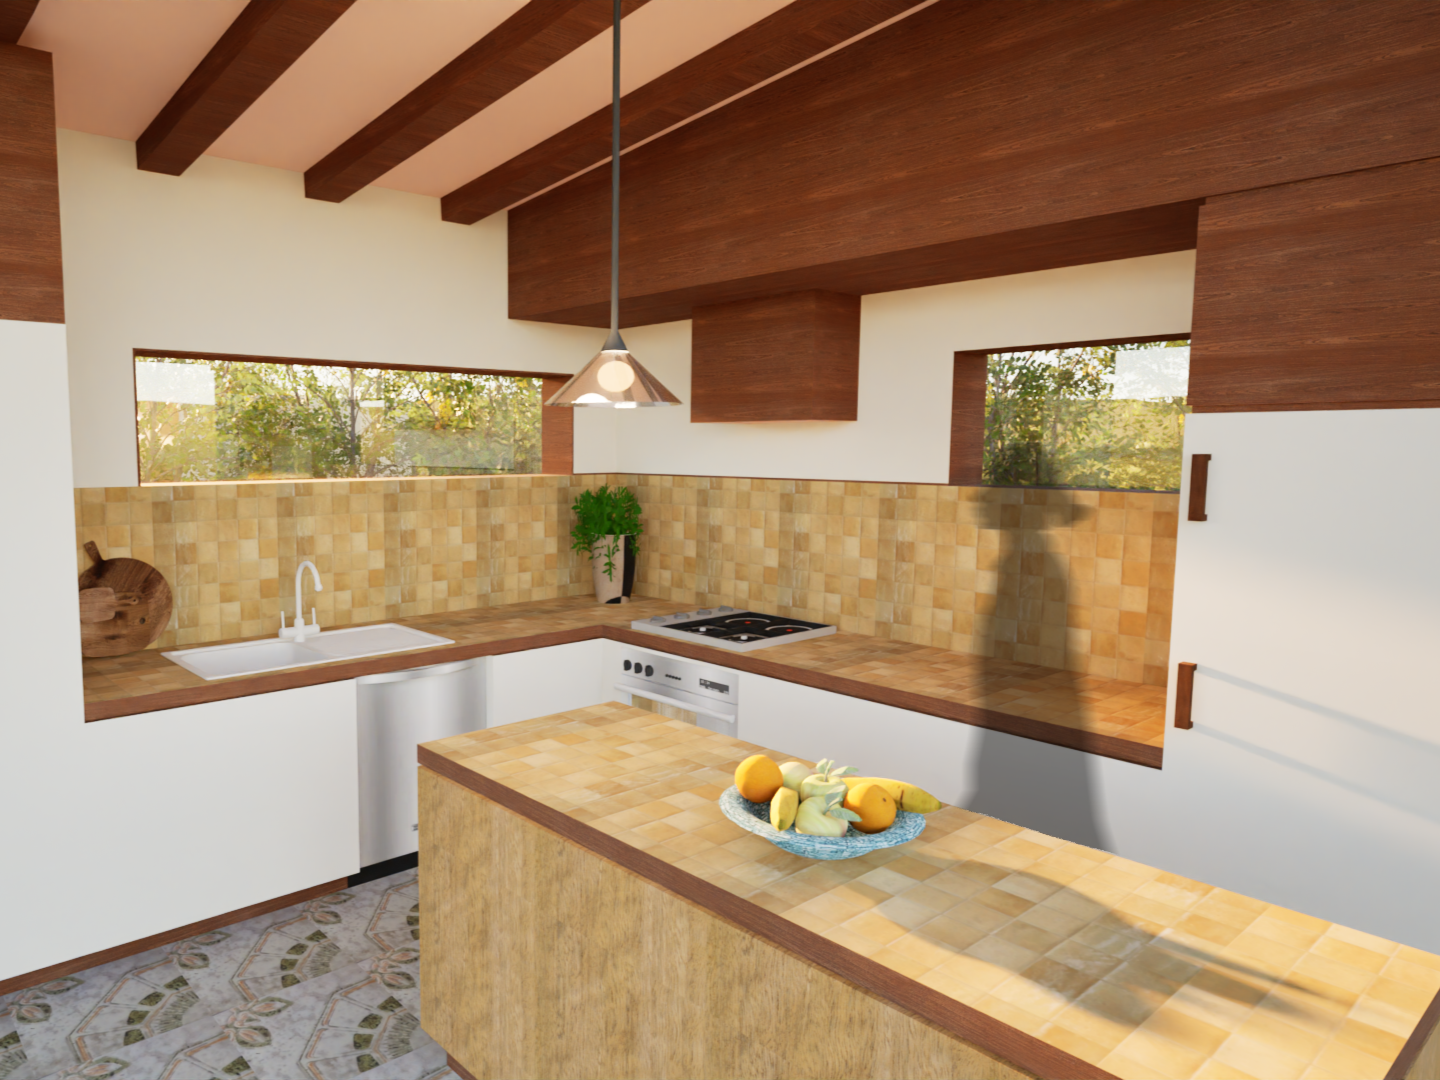
Brief: Redesign the floor plan to improve flow and functionality, as well as taking advantage of as much natural light as possible. Freshen the interior scheme, whilst staying true to the homes grounded and warm Mid-Century bones.
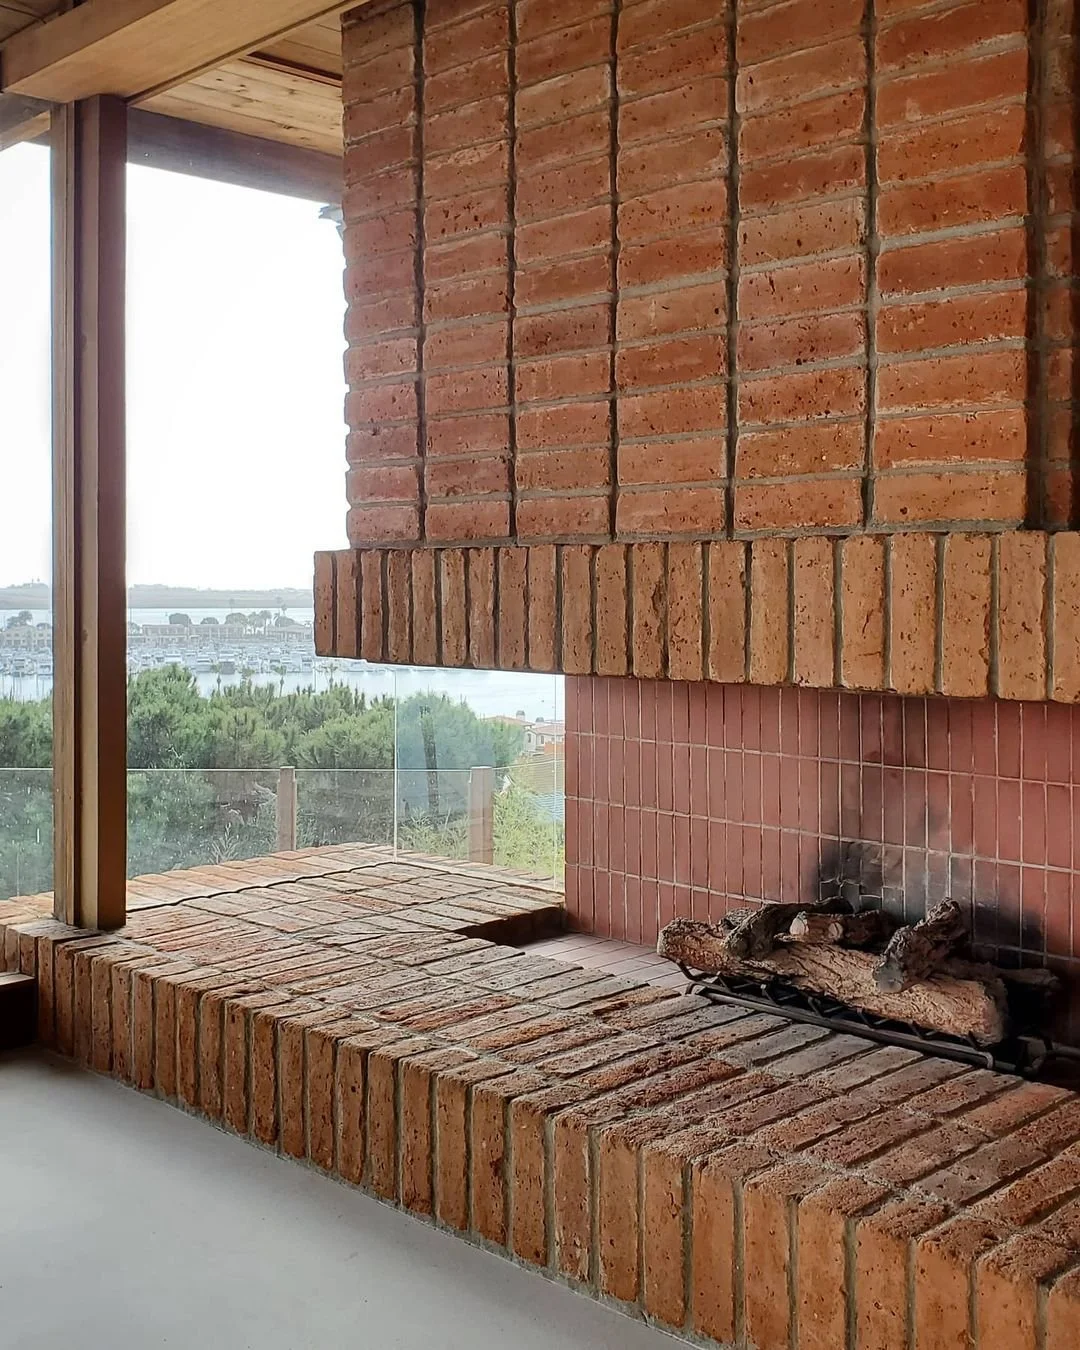
Approach: Following a ‘less is more’ approach, inspiration was pulled from the materiality of the existing site, working to complement and not hide what was already offered. Re-exposing the timber beams and brick work, the interior scheme was developed around honouring the houses history, which was built by hand in the 60’s.
Floor Plan
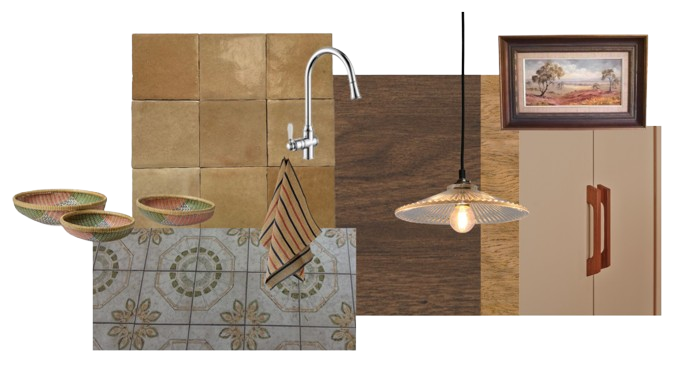
Mood Board
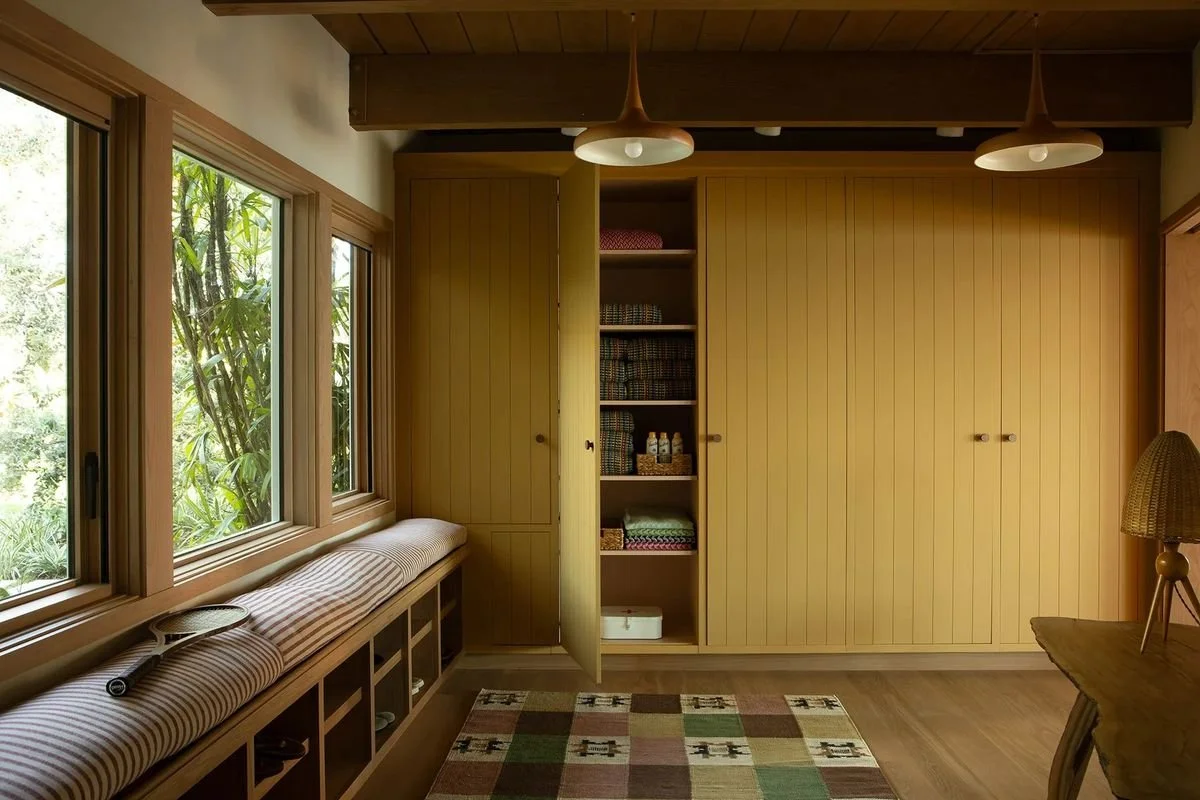
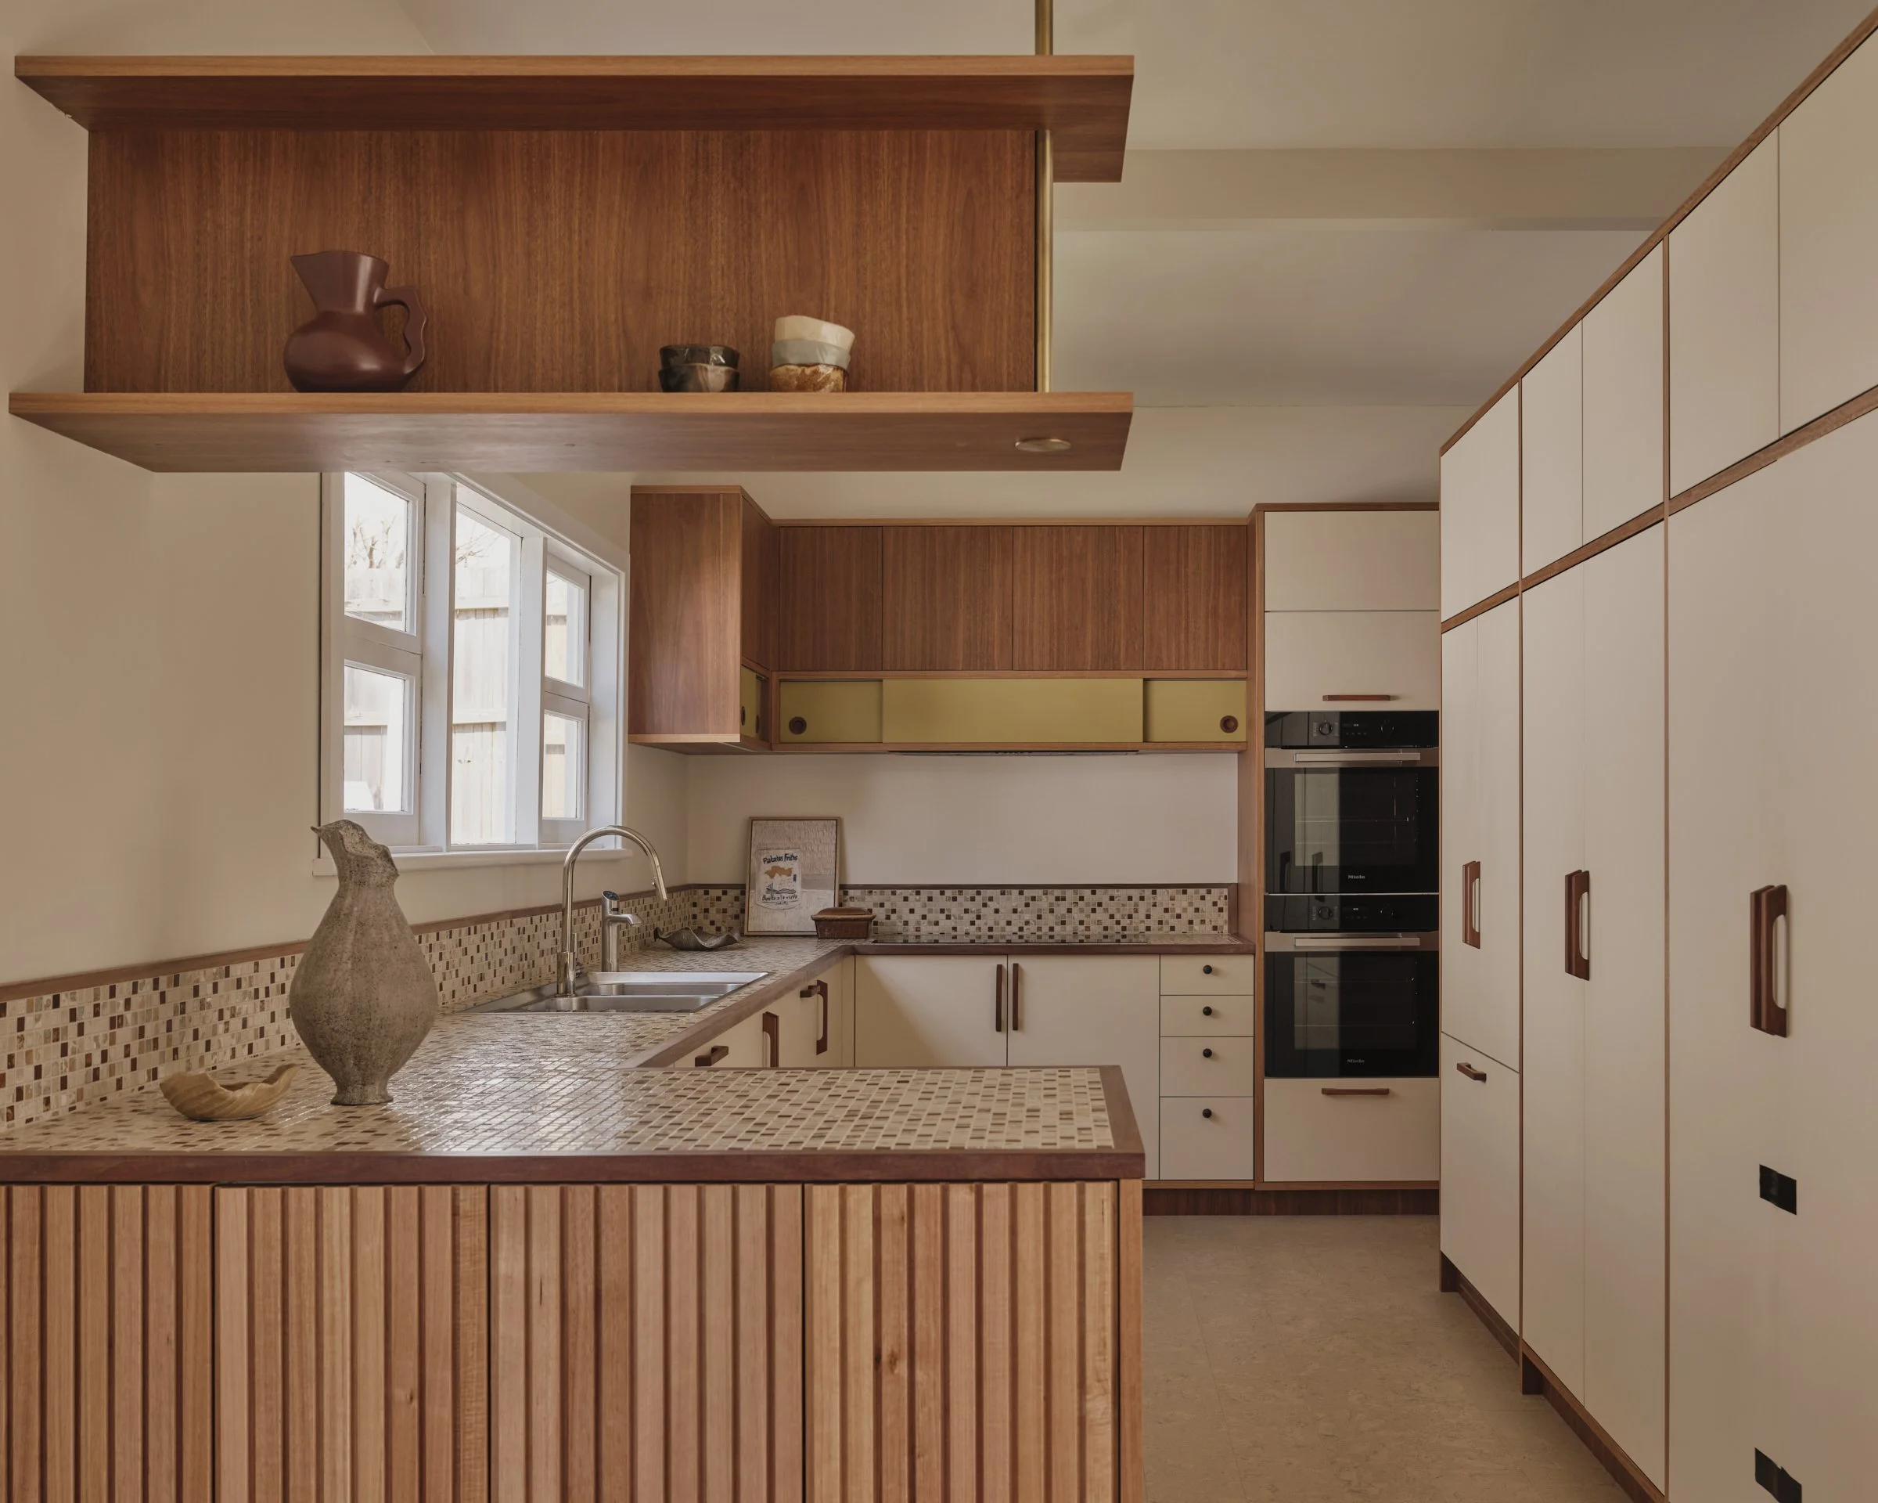
Kitchen
Bathroom